M K Soleman Ahmed
Selected Work
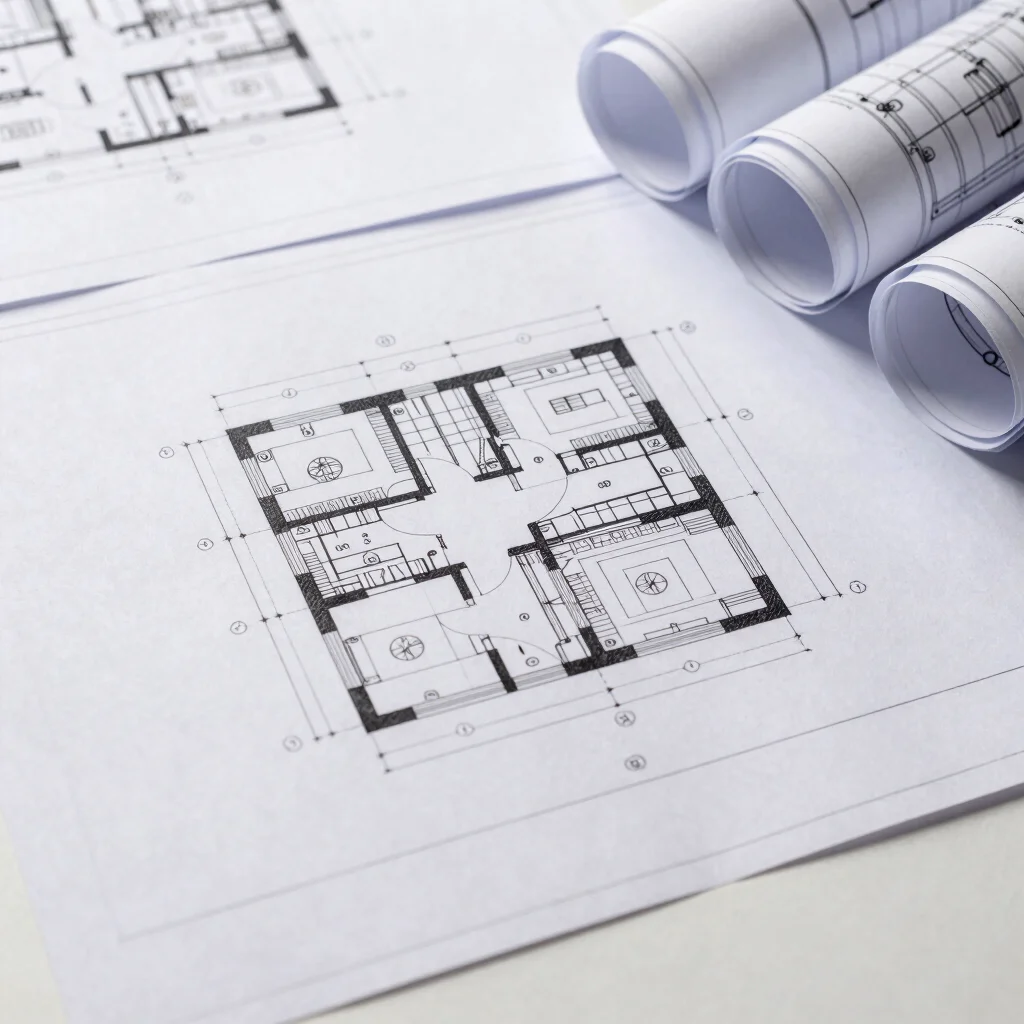
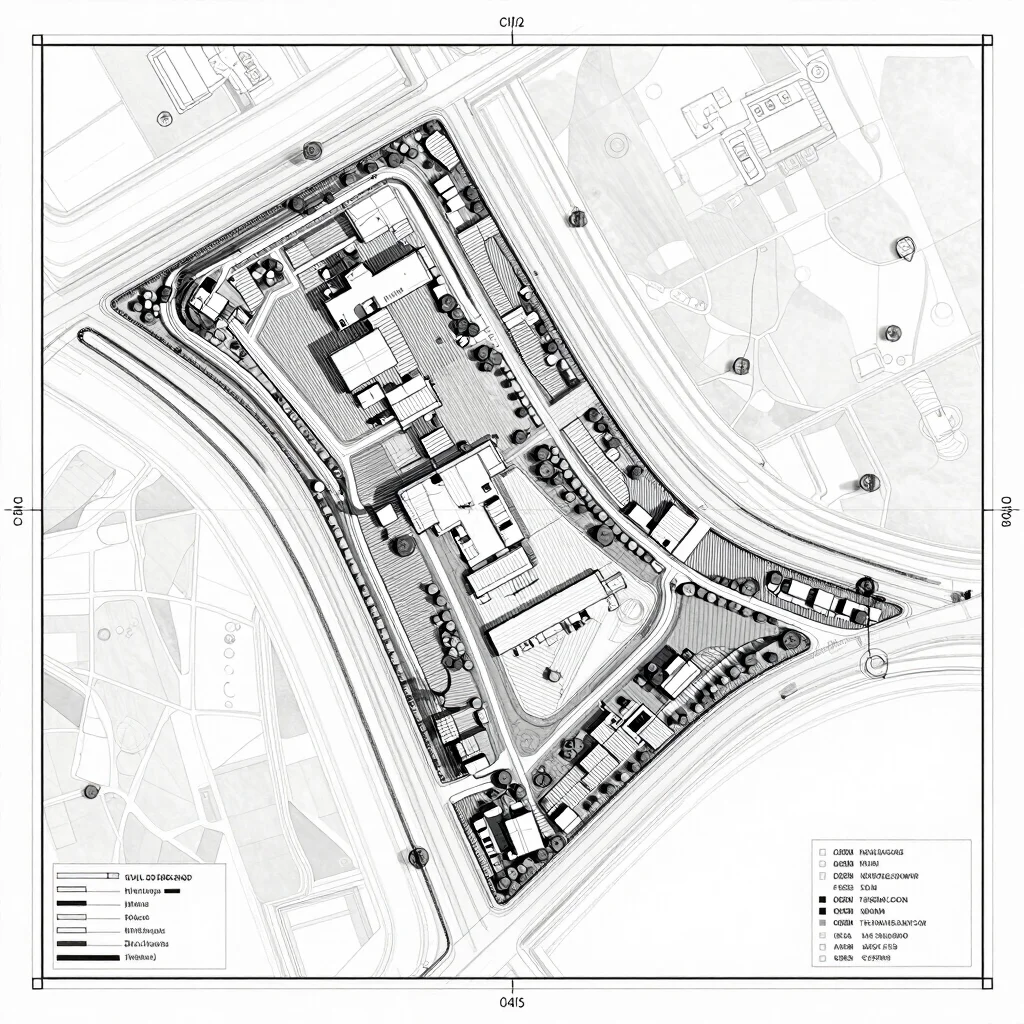
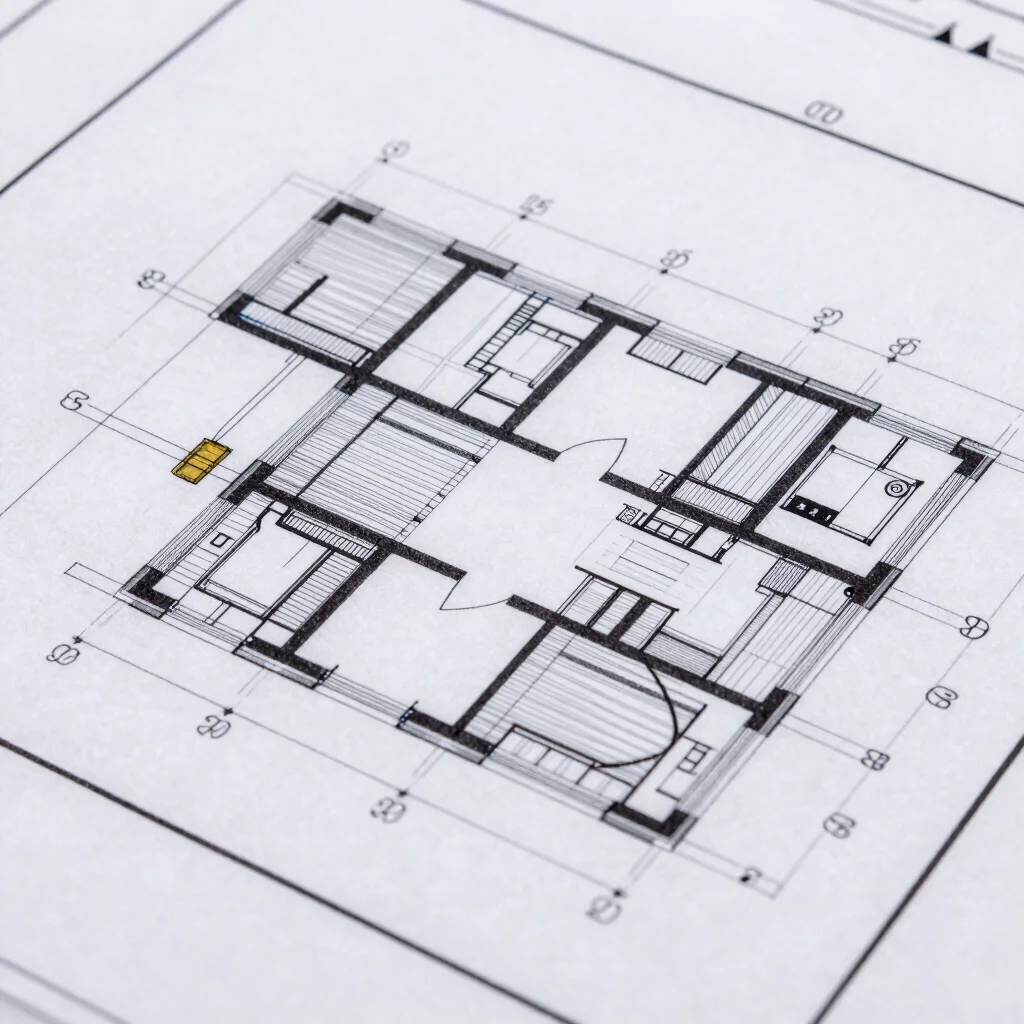
Showcasing technical precision in civil design and structural details across AutoCAD, Civil 3D, and Revit projects.
Technical Drawings
Explore sample site topographies, cross-sections, and comprehensive technical documentation sets.